SIGN UP Login/Register
5240 Drew Road , Venice, FL 34293 Photo
New - 28 Hours Ago
5240 Drew Road , Venice, FL 34293 Photo
New - 28 Hours Ago
5240 Drew Road , Venice, FL 34293 Photo

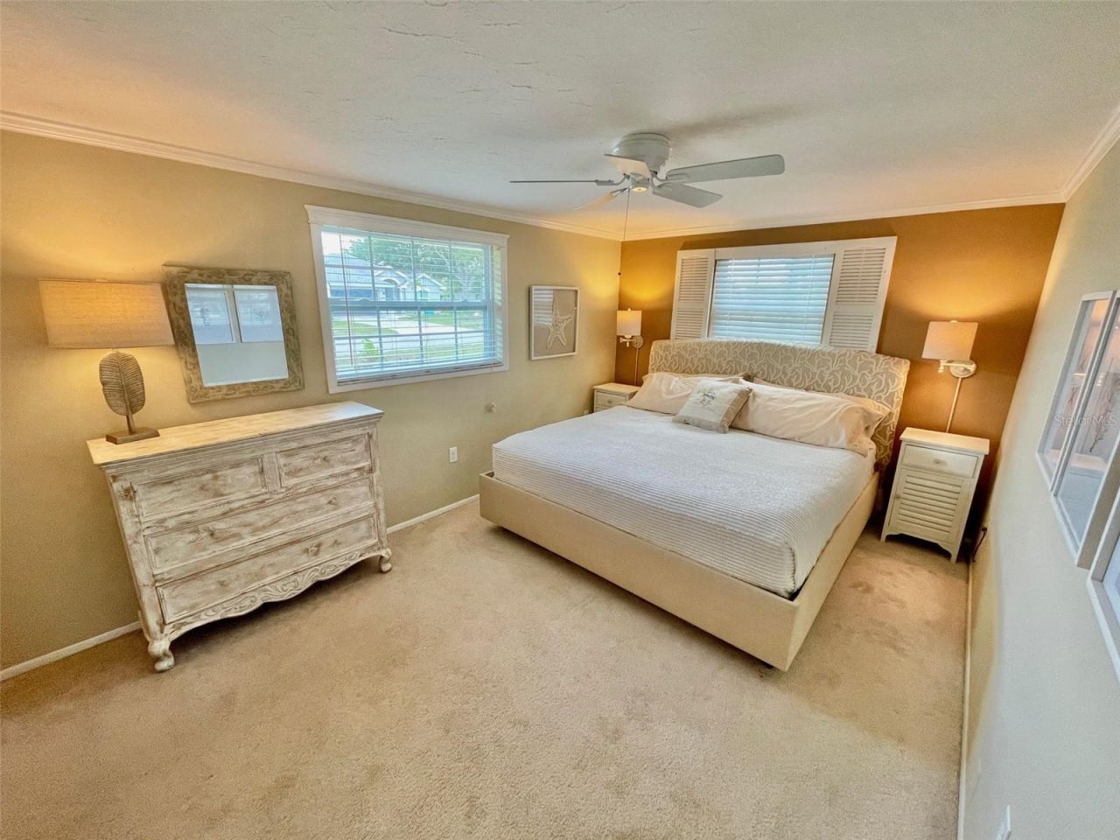
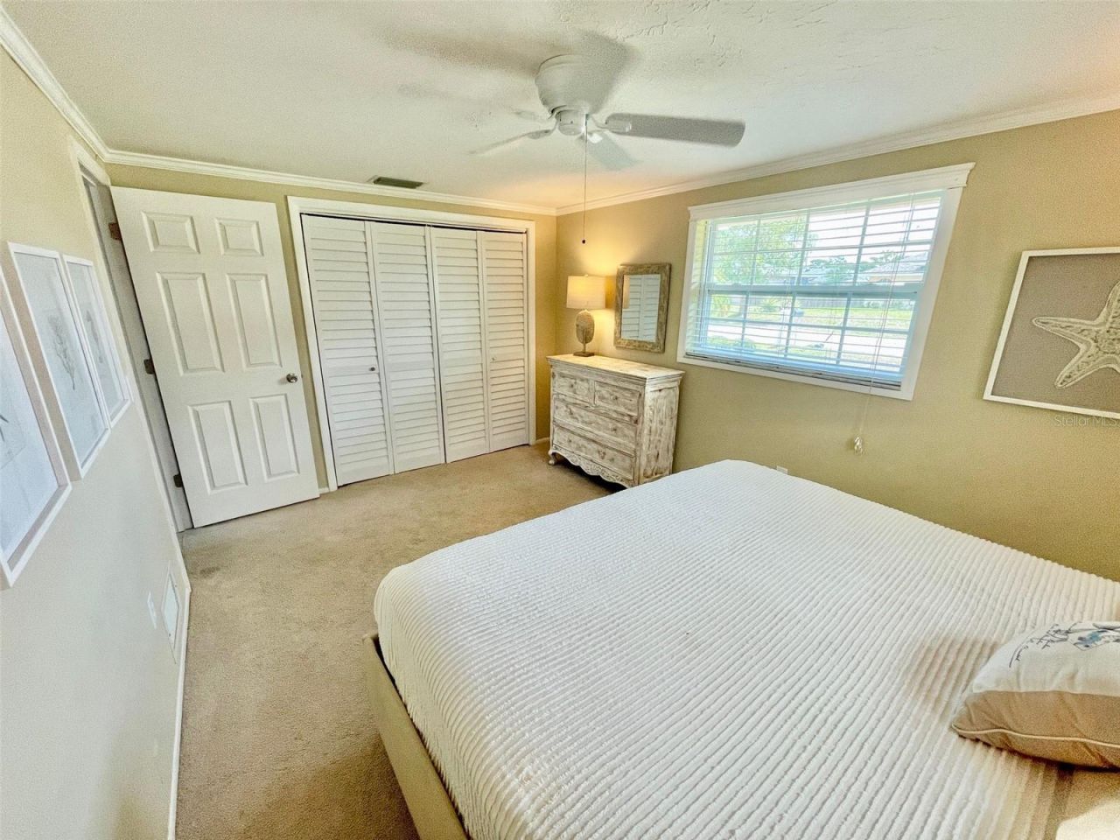
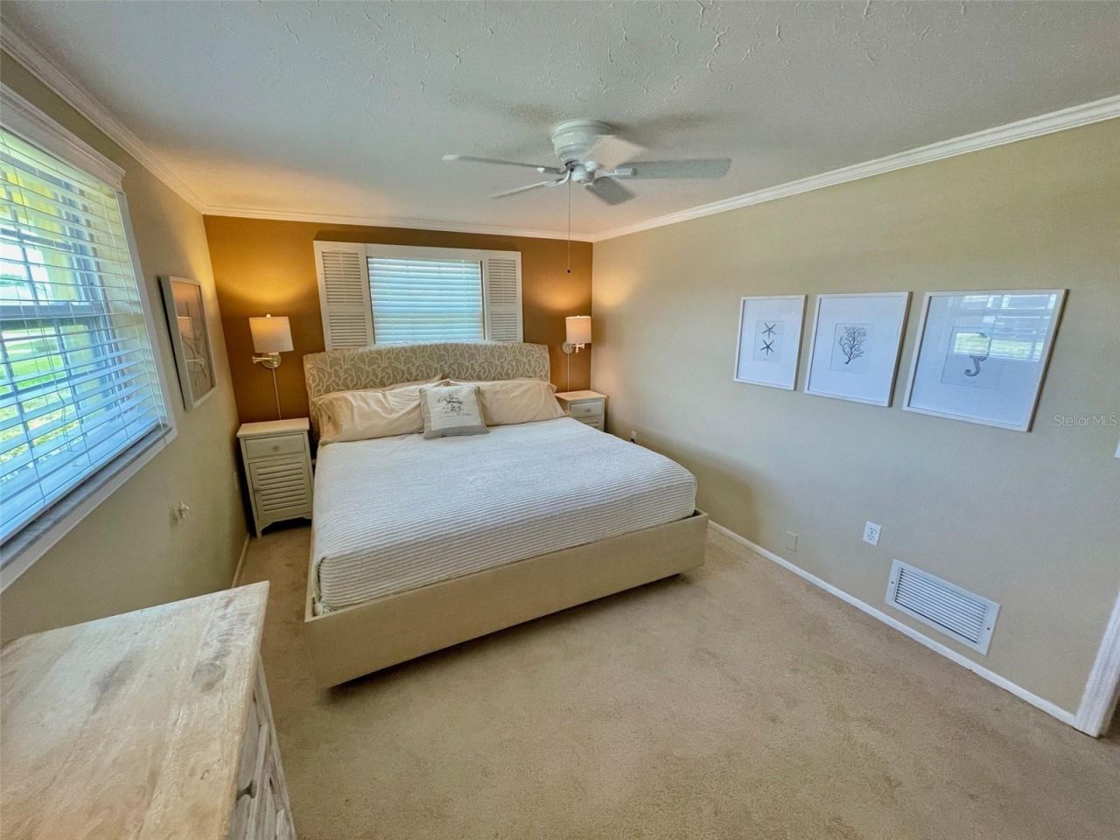
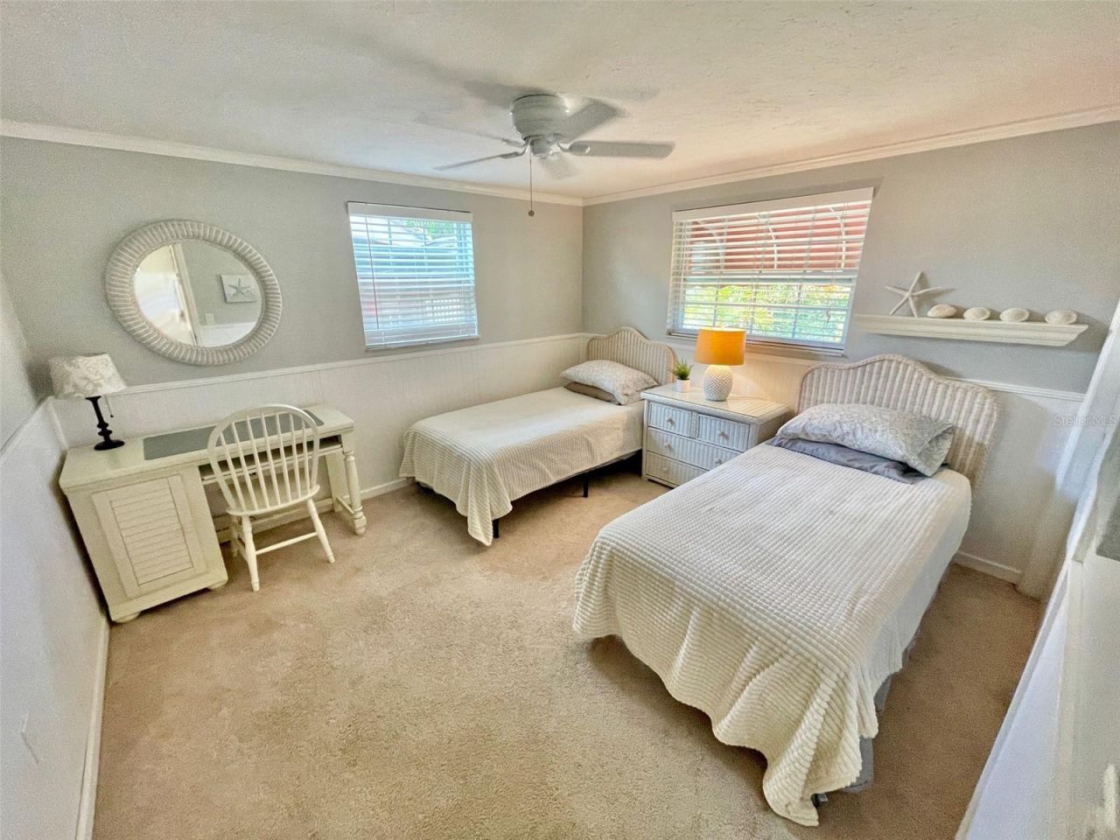
37 Total Photos [Click to View All]

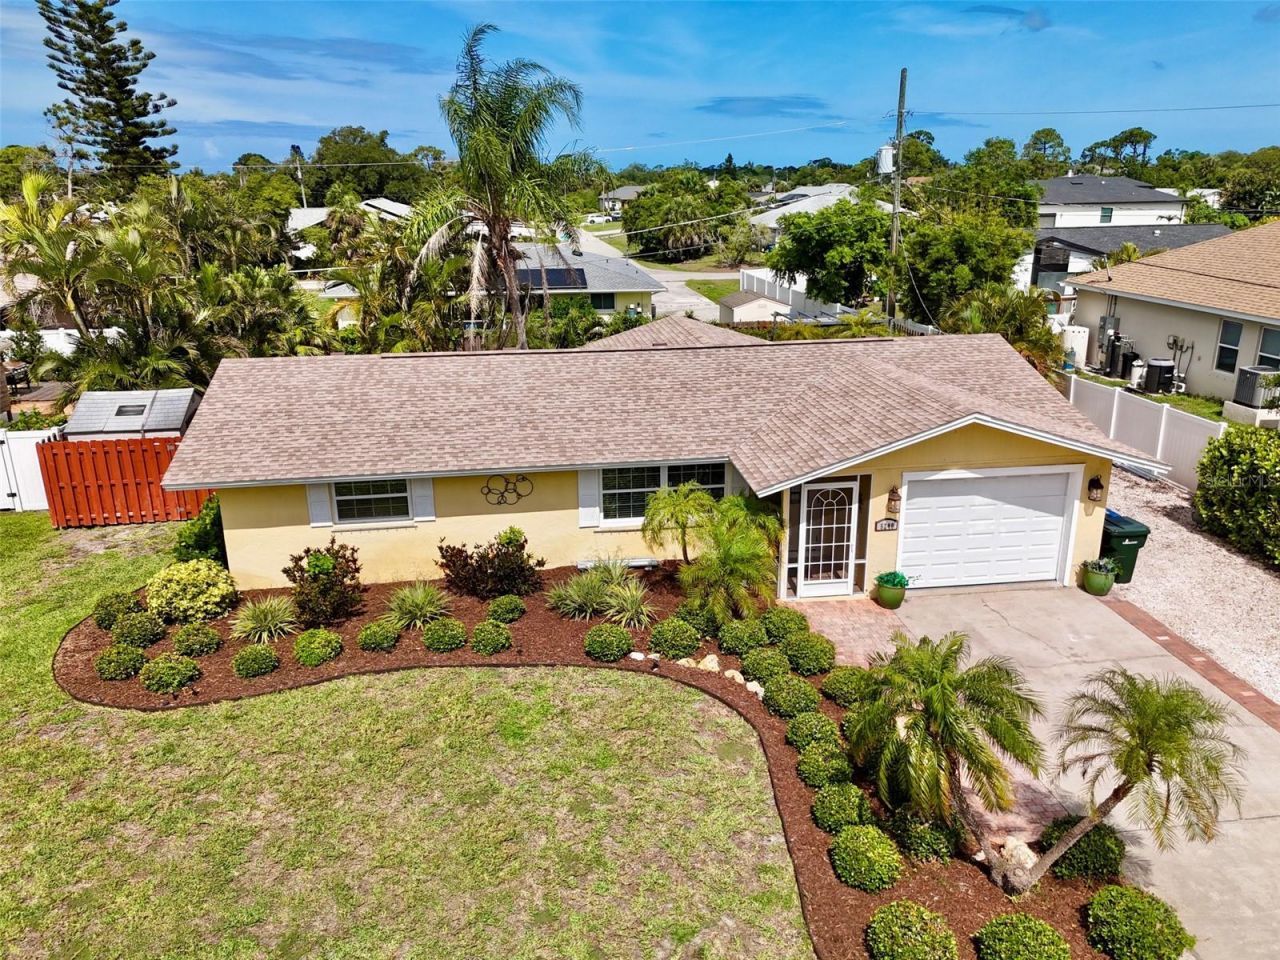
5240 Drew Road Venice, FL 34293
$320,000
  • Beds
    2
  • Baths
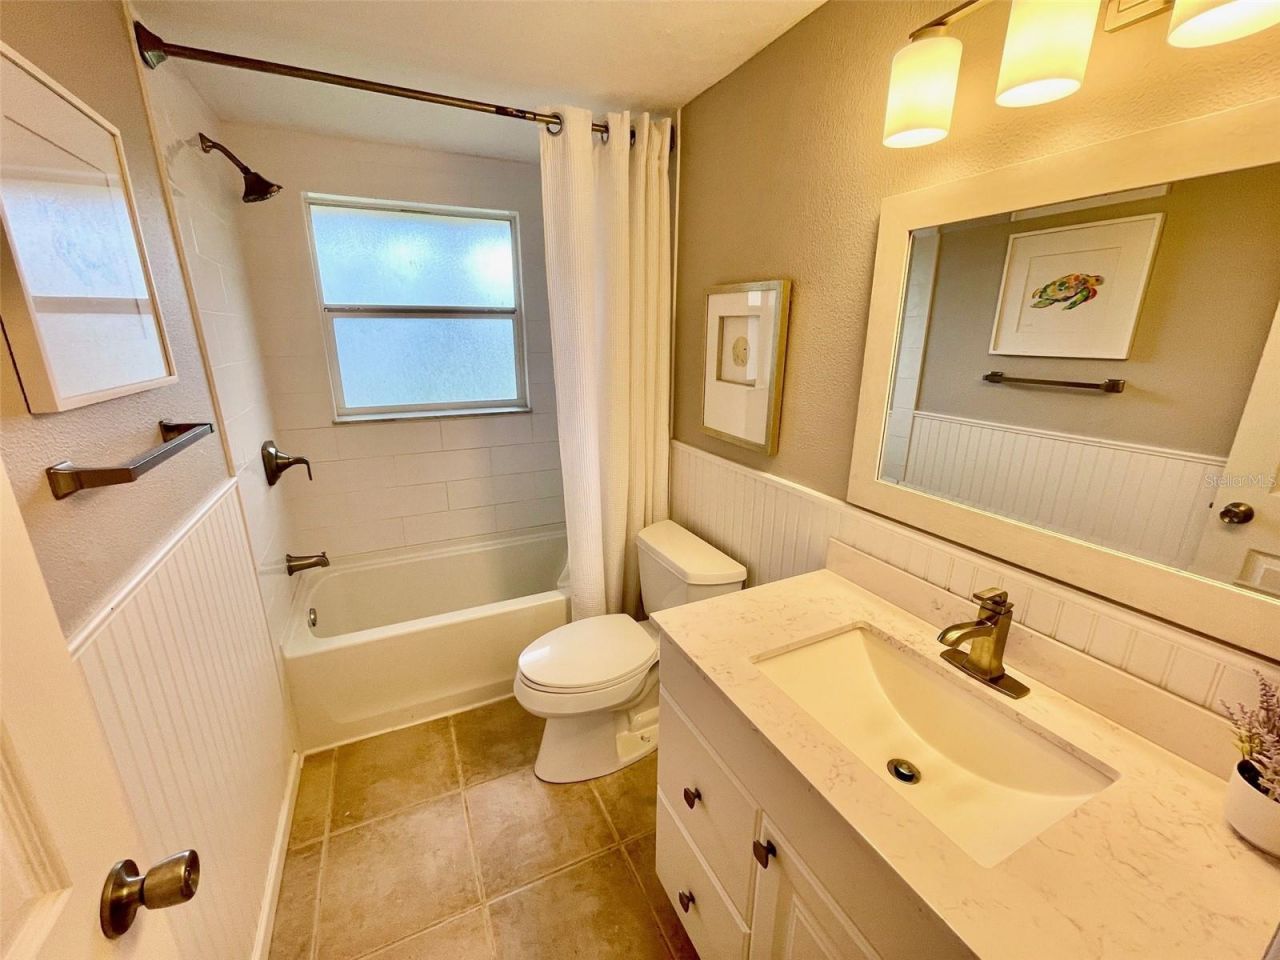
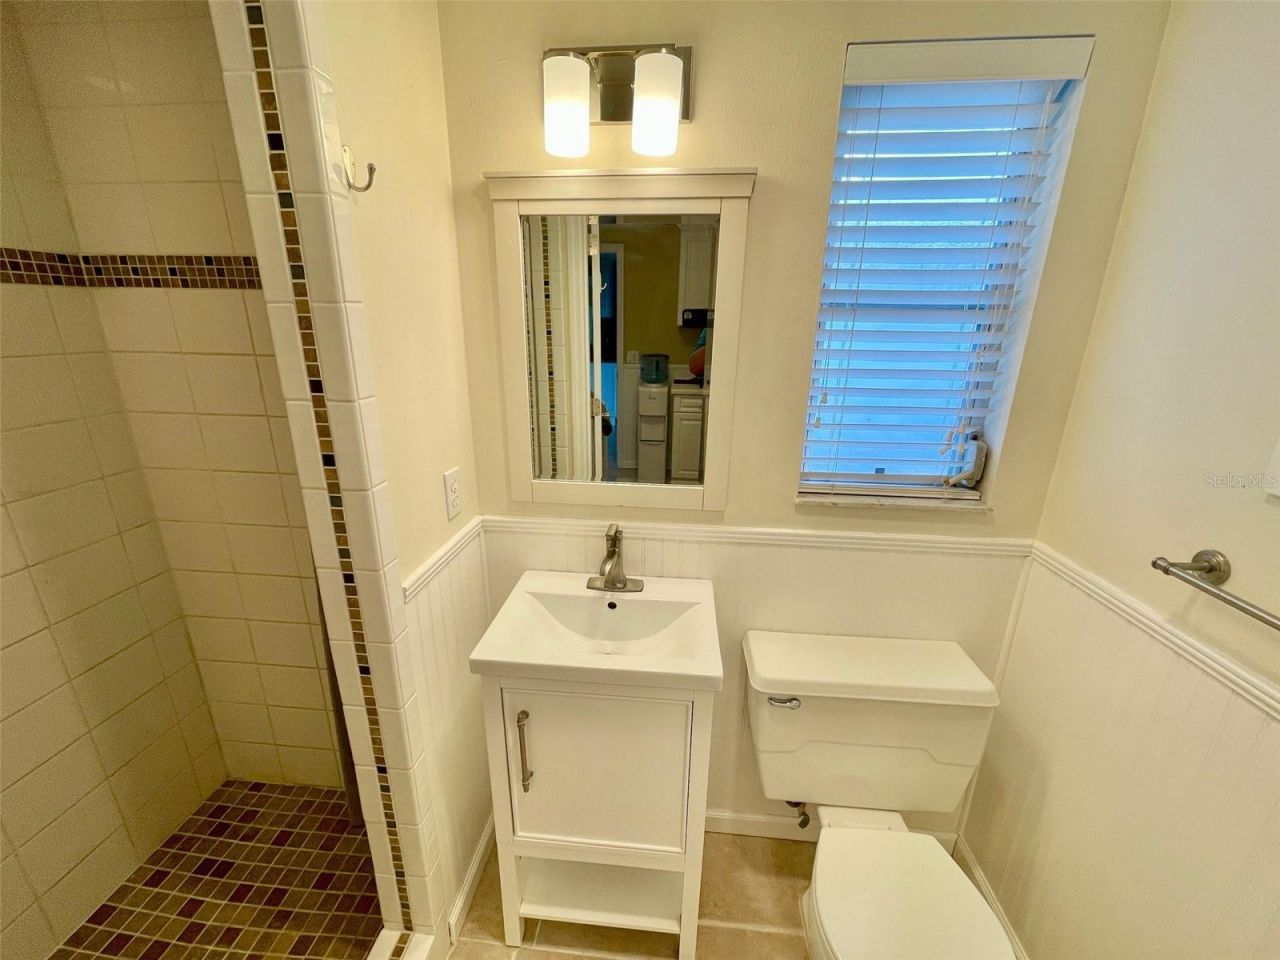
    2 full
  • Total Square Feet
    1,151
  • Lot Size
    0.18 acre(s)

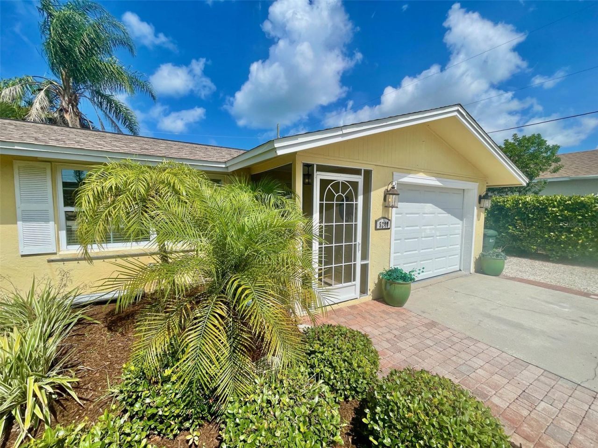
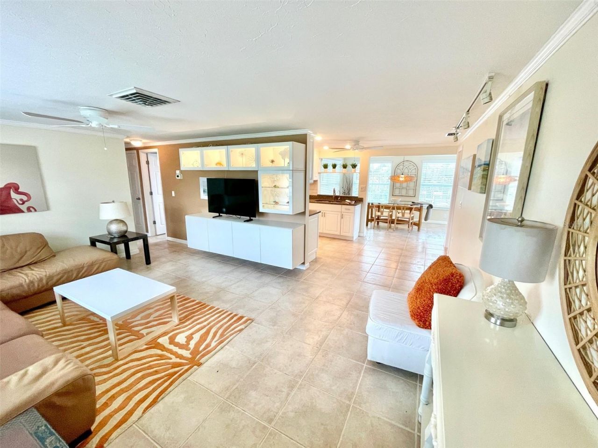
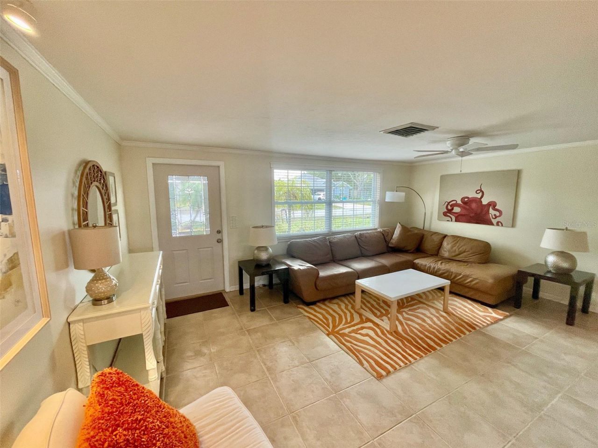
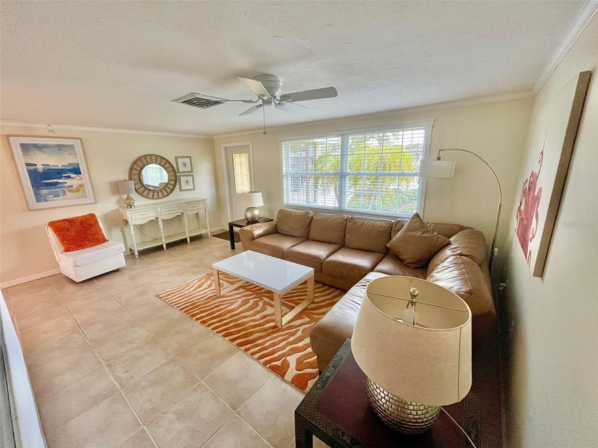
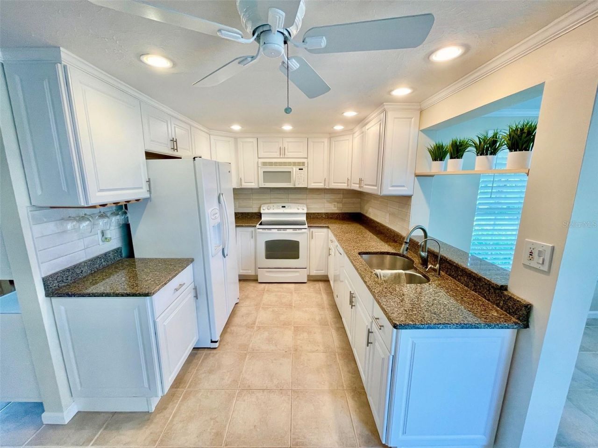
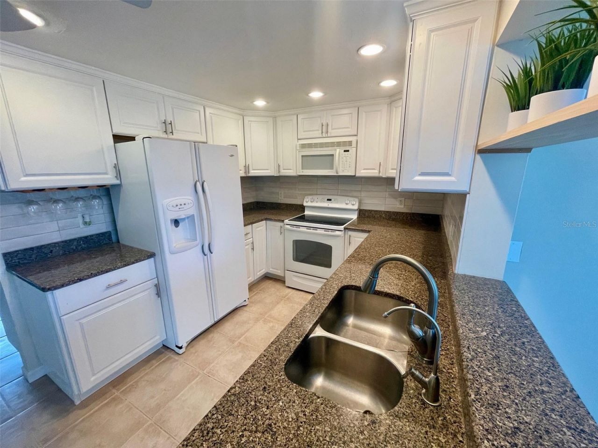
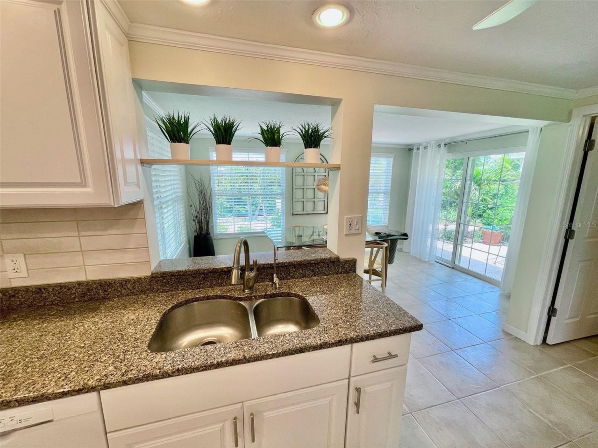
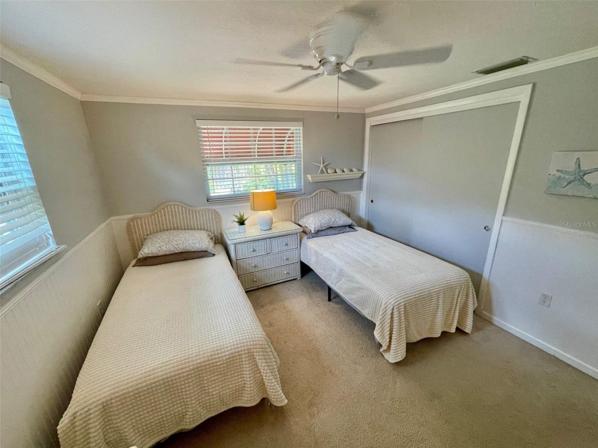
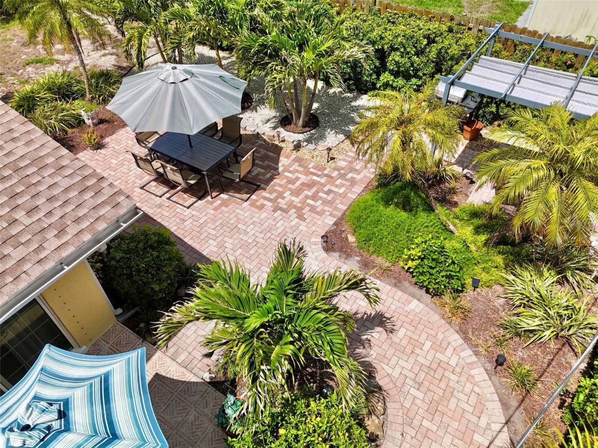
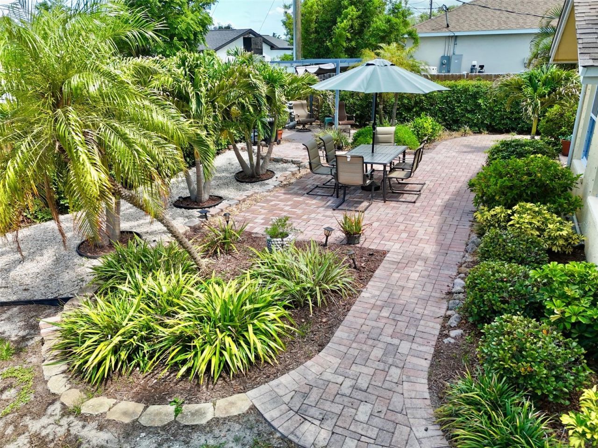
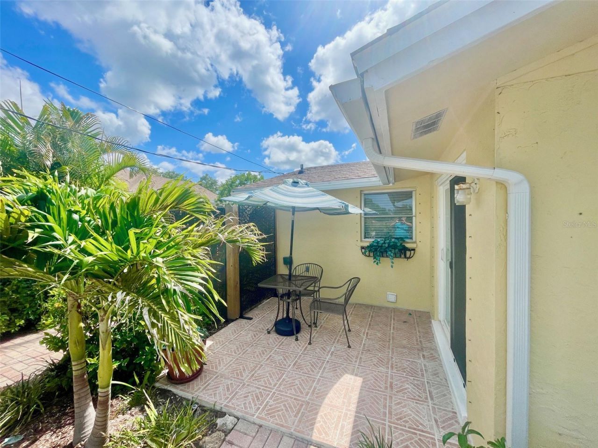
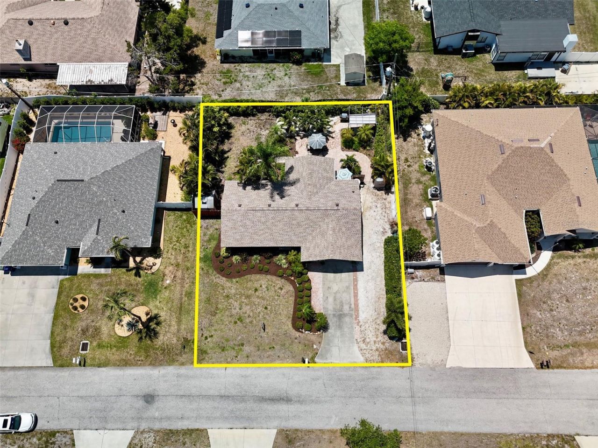
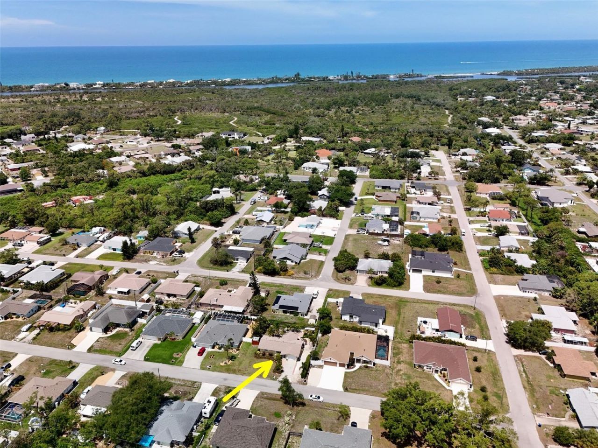
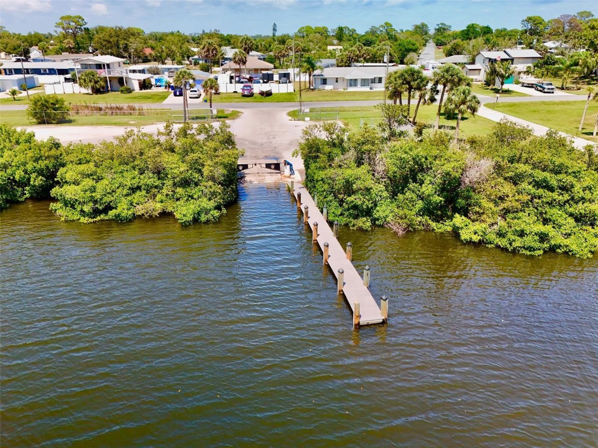
Experience Florida paradise in this beautifully updated, fully furnished 2-bedroom, 2-bathroom single-level home located in South Venice! Classic architectural details like elegant crown molding and chair rails welcome you into a lovely interior featuring a wonderful kitchen with white cabinetry, stainless sink, and granite countertops. Step outside into your private, professionally landscaped outdoor oasis, boasting a fenced backyard, two custom patios, (one terrazzo, one brick paver) with land...

View More

Property Summary

MLS Number: A4692531
Status: Active
Days on Market: 1
Subdivision: SOUTH VENICE
County: Sarasota
Bedrooms: 2
Total Square Feet: 1,151
Price Per Sq. Ft.: $278
Style: Florida
New Constuction: No
Waterfront: No
Property Type: Residential - Single Family
Cooling: Central Air
Fenced: Yes
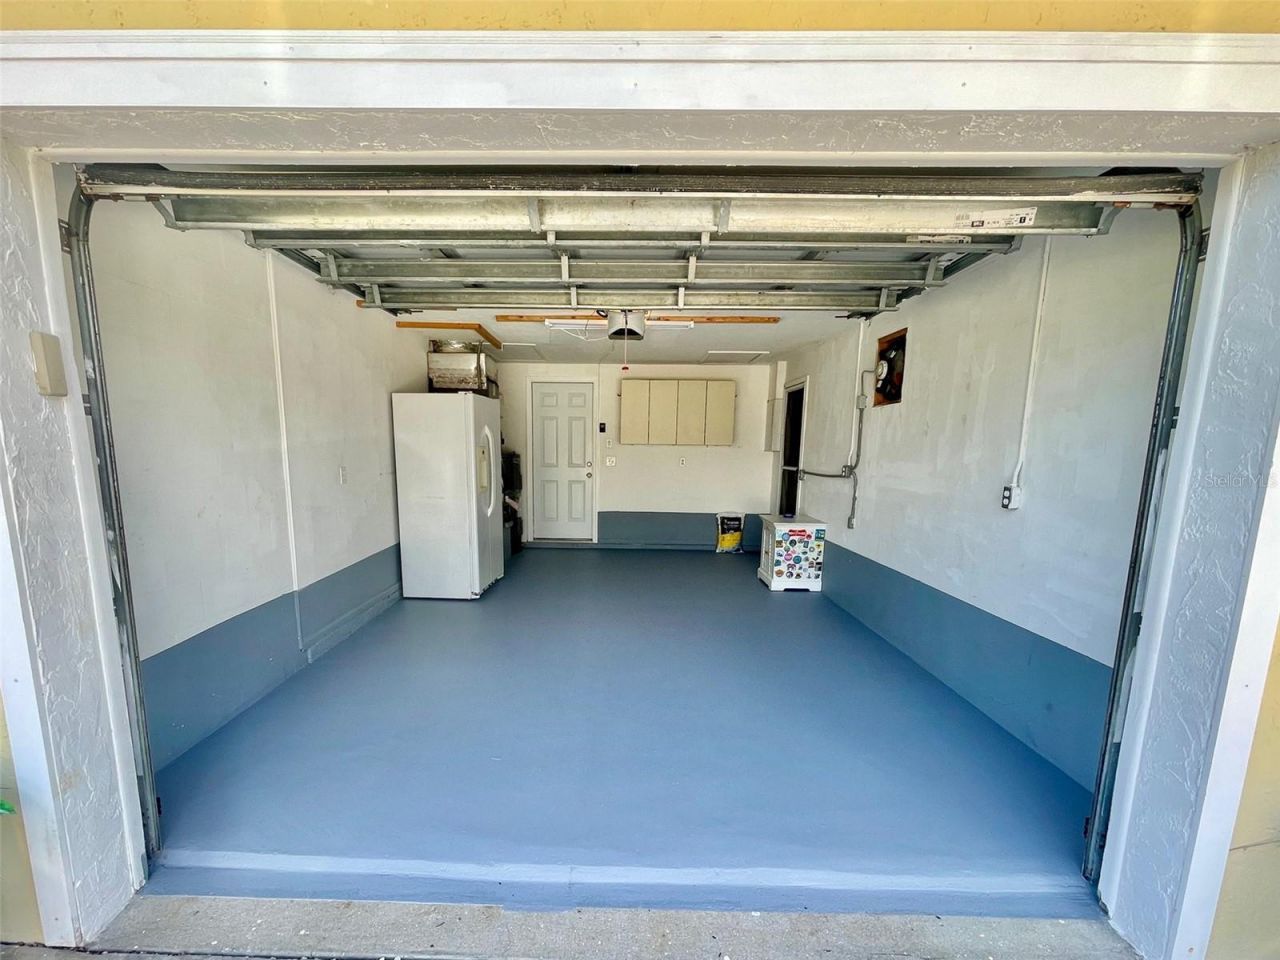
Garage: 1 car attached
Heating: Central, Electric
Lot Size: 0.18 Acres
Roof Type: Shingle
Stories: 1.0
Taxes: $2,692
Year Built: 1976

Featured Amenities

Attic Ventilator
Ceiling Fans(s)
Chair Rail
Crown Molding
Eat-in Kitchen
L Dining
Primary Bedroom Main Floor
Solid Surface Counters
Stone Counters
Thermostat
Window Treatments

Property Details

Appliances: Dishwasher, Dryer, Electric Water Heater, Exhaust Fan, Kitchen Reverse Osmosis System, Microwave, Range, Range Hood, Refrigerator, Washer, Water Filtration System, Water Purifier, Water Softener
Community Features: Street Lights
Days on Site: 1
Directions: 776 (Englewood Rd) South of Tamiami Trail (41) to Cypress Road. Cypress Rd West to Kent Road. Left (South) on Kent Rd to T end. Right at the T onto Syracuse Road, the follow the immediate curve left to Duquesne Road. Right onto Duquesne, then left (south)
Exterior: Block, Stucco
Outdoor Features: Awning(s), Garden, Hurricane Shutters, Lighting, Outdoor Grill, Private Yard, Sliding Doors, Storage
Fencing: Wood
Flood Zone Code: X500
Flooring: Carpet, Ceramic Tile, Tile
Foundation: Slab
Garage Dimensions: 20x12
Home Style: Florida
Home Warranty Y/N: No
Listing Terms: Cash, Conventional
Lot: Landscaped, Level, Paved
Lot Dimensions: 0.18
Number of Septics: 1
Number of Wells: 1
Other Equipment: Irrigation Equipment, Private Yard
Other Structures: Shed(s)
Ownership: Fee Simple
Parking: Boat, Driveway, Garage Door Opener, Ground Level, Off Street, RV Access/Parking
Parking Notes: Boat, Driveway, Garage Door Opener, Ground Level, Off
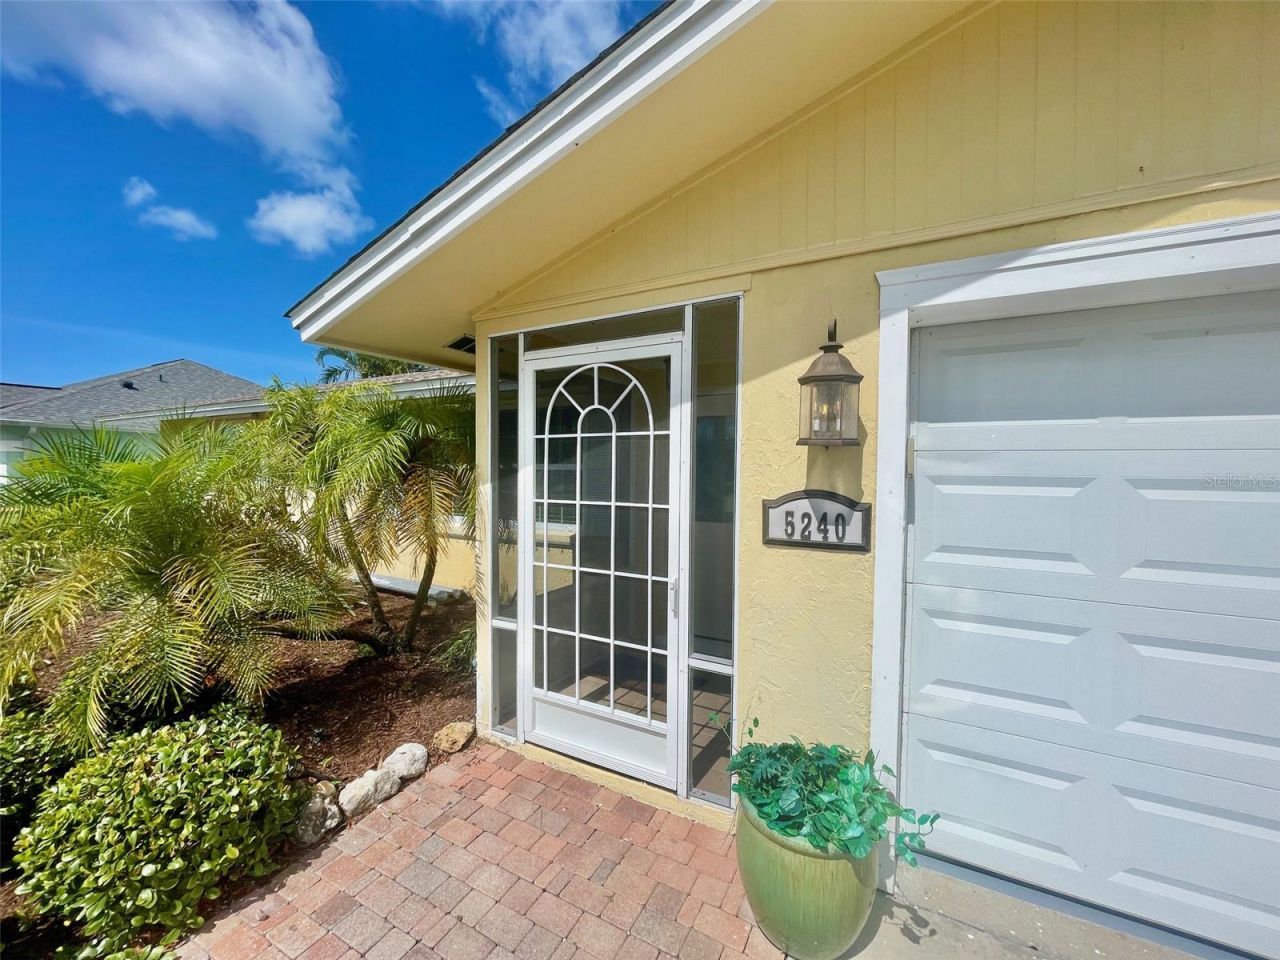
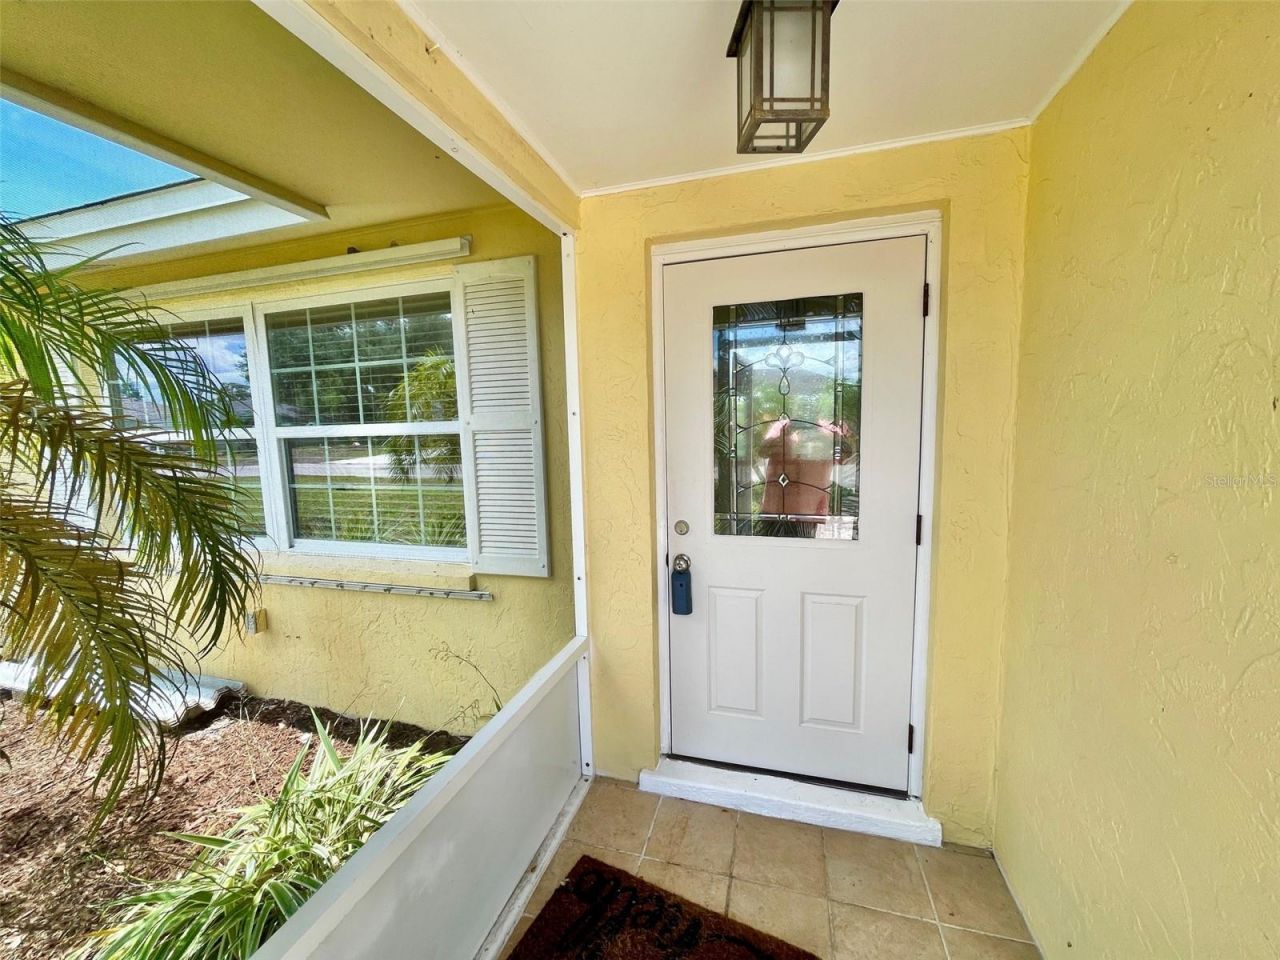
Patio/Porch: Front Porch, Patio, Screened
Pets Allowed: Yes
Property Attached Y/N: No
Property Sub-Type: Single Family Residence
Security: Smoke Detector(s)
Sewer: Septic Tank
Showing Instructions: Supra Lock Box, Appointment Only, See Remarks, ShowingTime
Special Sale Provisions: None
Utilities: BB/HS Internet Available, Electricity Connected, Fiber Optics
Vegetation: Trees/Landscaped
Water: Private, Well
Water Access Y/N: No
Windows: Aluminum Frames, Blinds, Double Pane Windows, Insulated Windows, Tinted Windows, Window Treatments
Zoning: RSF3
Construction: Block,Stucco

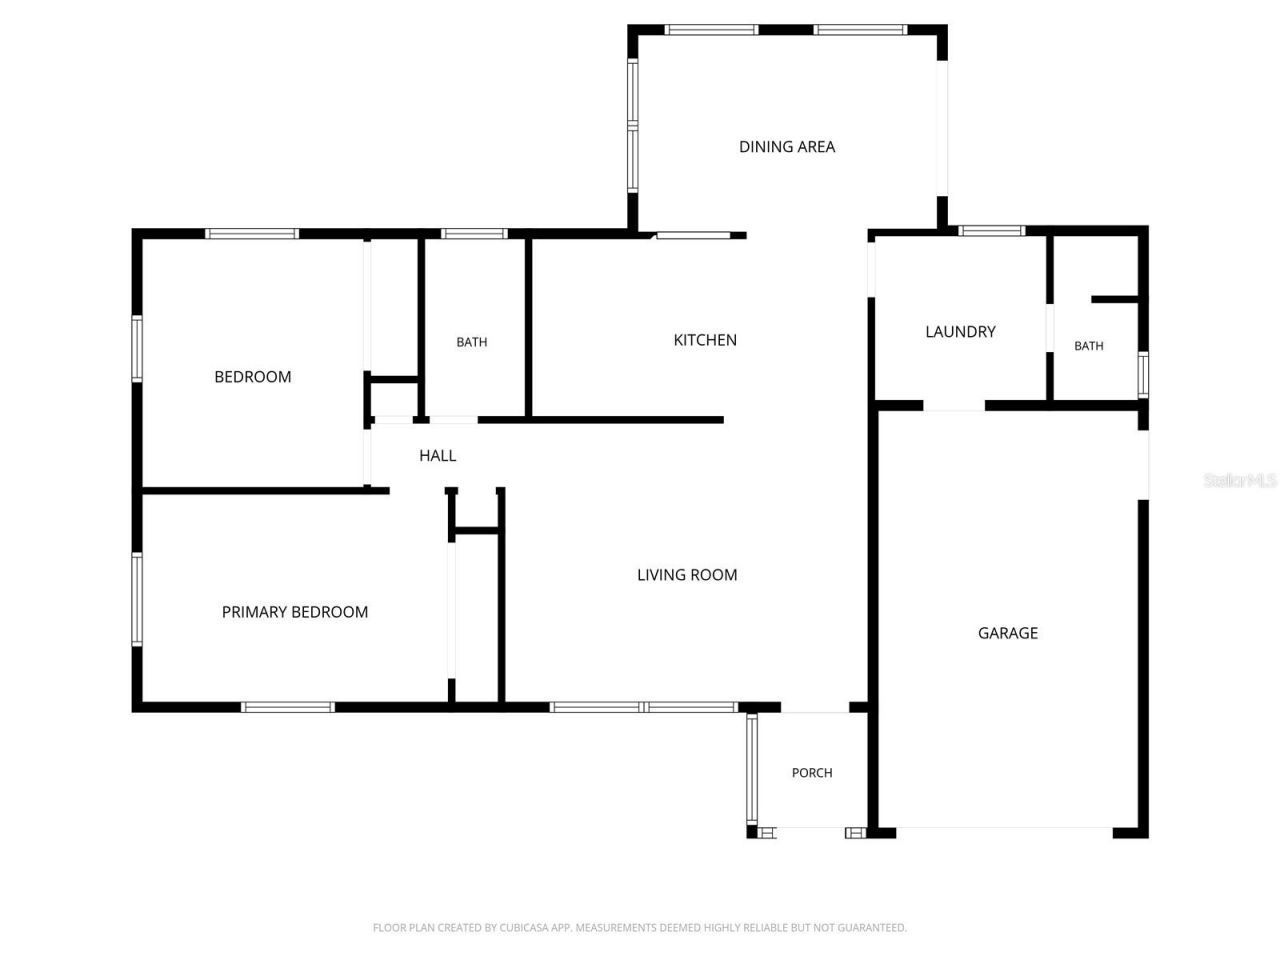
Room Sizes

Living Room: 17x14
Kitchen: 16x9
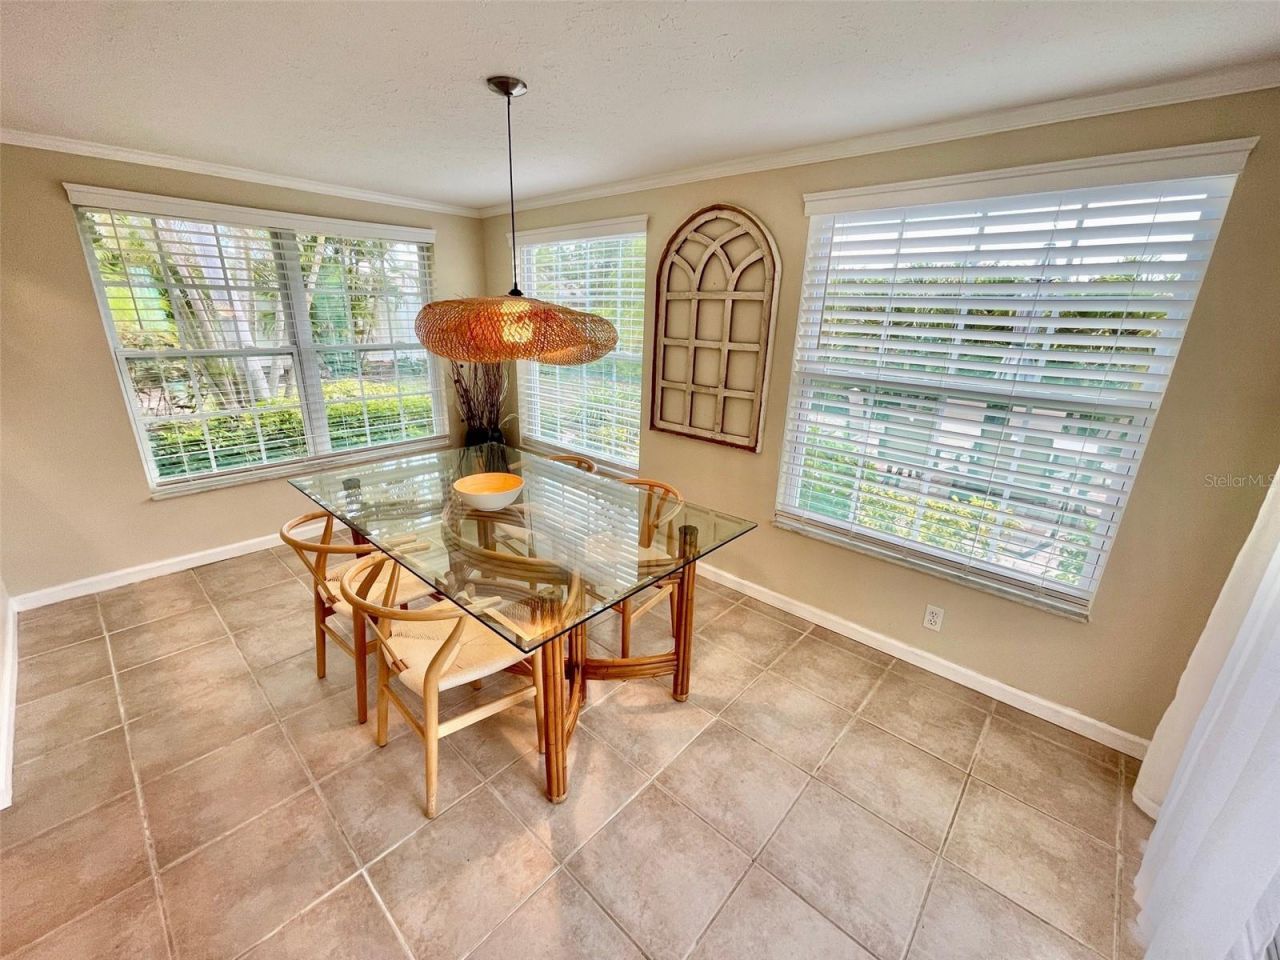
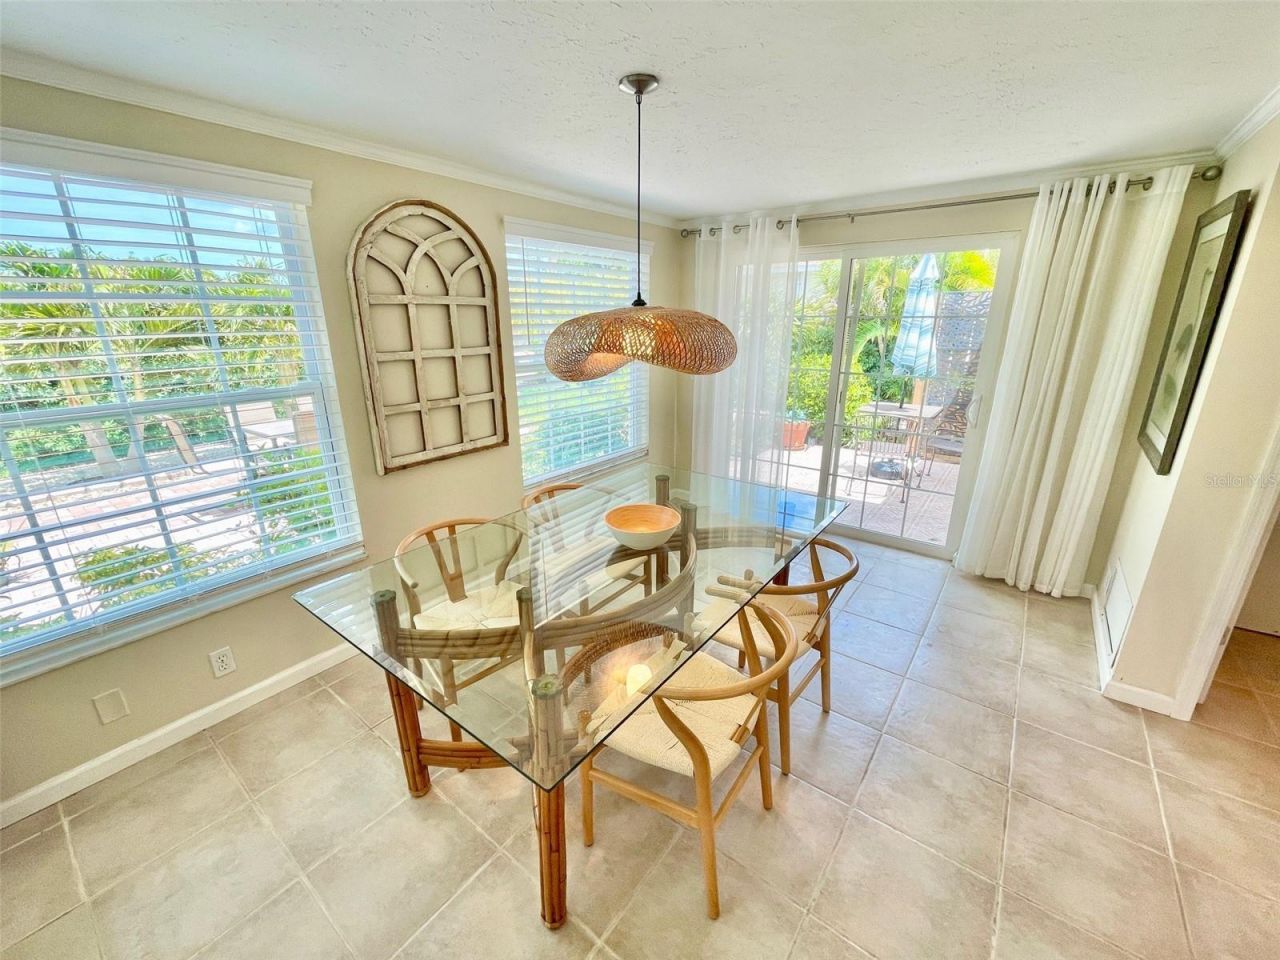
Dining Room: 14x9
Primary Bedroom: 15x10
Bedroom 2: 12x11
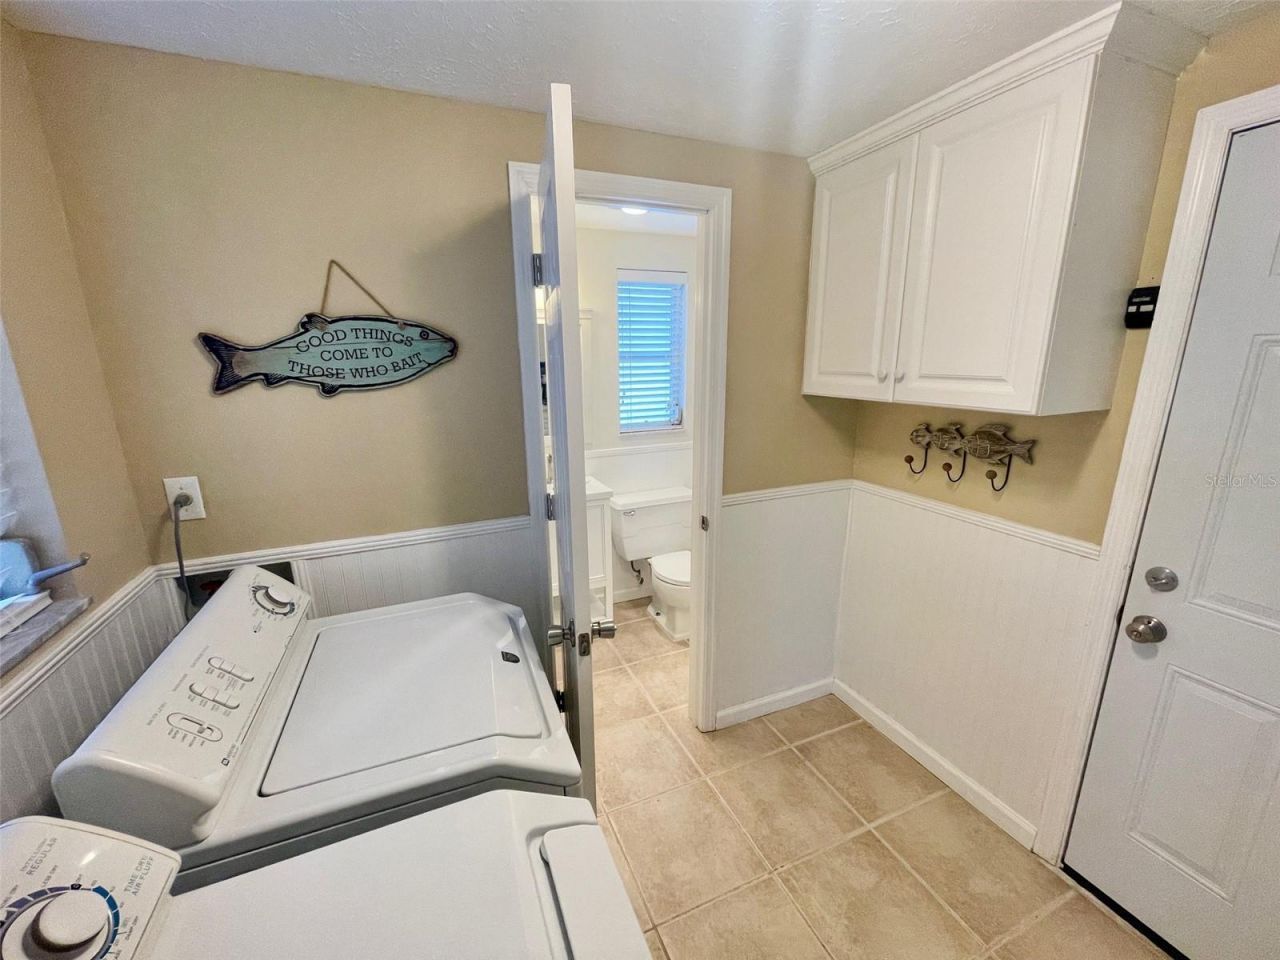
Laundry: 8x8
Bathroom 1: 5x8
Bathroom 2: 4x8

Local Schools

High School: Wellen Park High
Middle School: Venice Area Middle
Elementary School: Englewood Elementary

Neighborhood Information

Neighborhood Map

Neighborhood Hero

Neighborhood Highlights

Neighborhood Characteristics

Neighborhood Market Trend

Neighborhood Schools

Courtesy of

Agency Name: BRIGHT REALTY
Agency Contact: 941-552-6036
Agent Name: Michael Klancnik

agent picture

Presented by

Agent Name: Pablo Nobre, P.A.
Agent Phone: Cell: 954.415.5625
Agency Title: Illustrated Properties
Request Info

IDX logo

Pablo Nobre, P.A.
ipre.com
Agent Cell:
954.415.5625
Office Phone:
561.272.4015

Mortgage Calculator

%
years/fixed
yearly
yearly (est.)

Estimated Payment

$ 1,888.91 Principal & Interest $1,571.24 Property Tax $224.33 Homeowner's Insurance $93.33
Mortgage Logo

Login to My Illustrated Account

Pixel